



















Address
5113 Claremont Street, Midland, MI
Price
$ 550,000
Property Attributes
- MLS#50214366
- TypeSingle Family
- Listing Status Active
- CountyMIDLAND
- CityMidland
- AreaMidland
- NeighborhoodWinchester Estates
- Zip48642
- StyleTraditional
- Year Built1993
- Taxes$ 7047
- Price$ 550,000
- Bedrooms4
- Full Bathrooms2
- Half Bathrooms1
- Sqr Footage2517
- Lot Size0.3 Acres
Data Source:
Midland Michigan MLS (MBOR)
Property Description
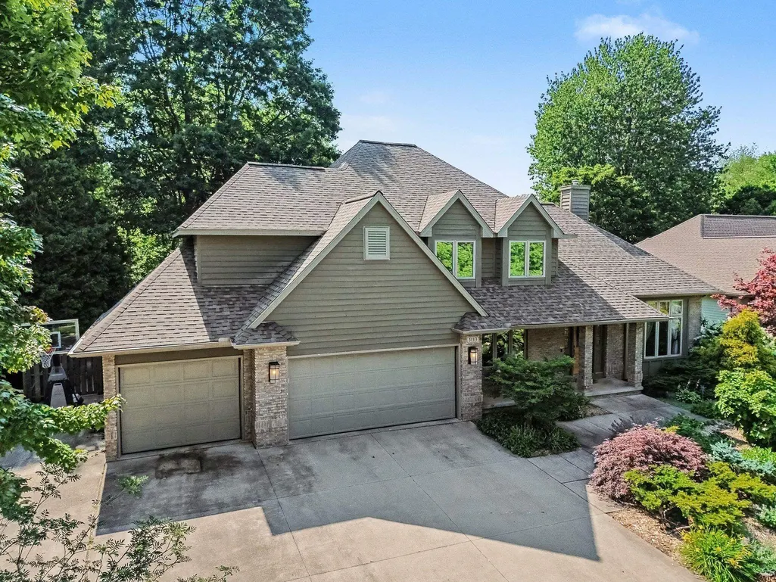
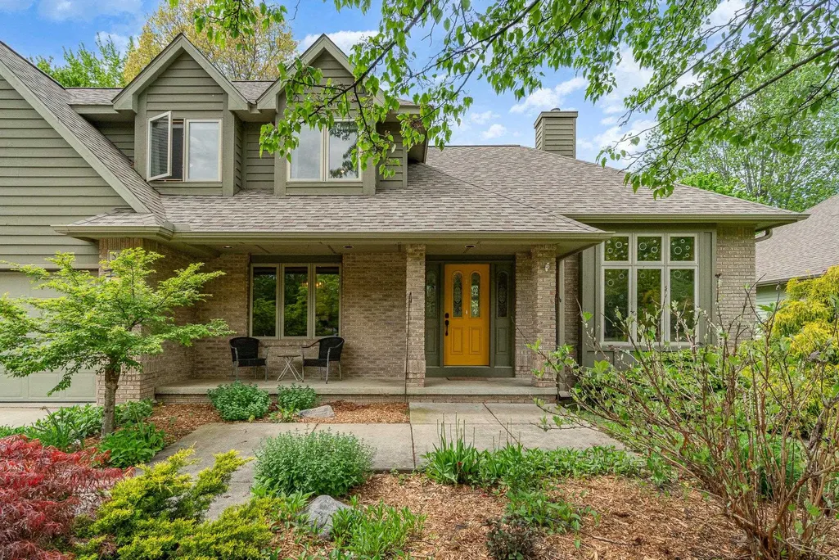
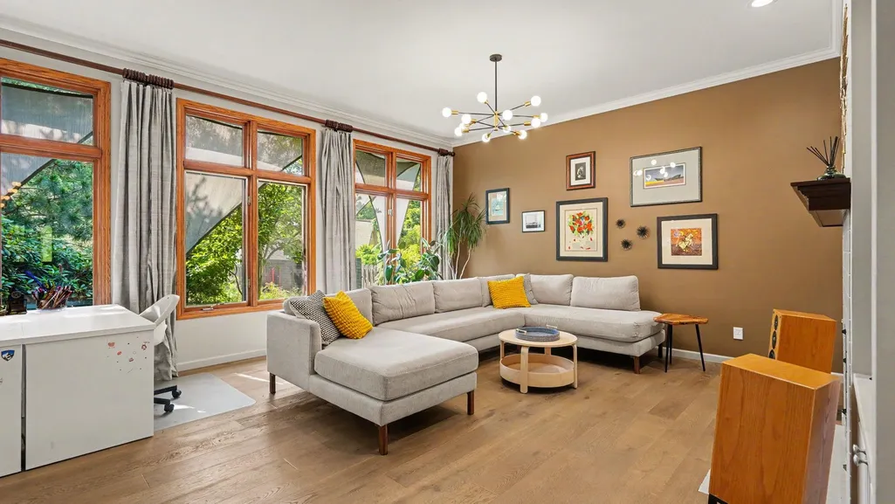
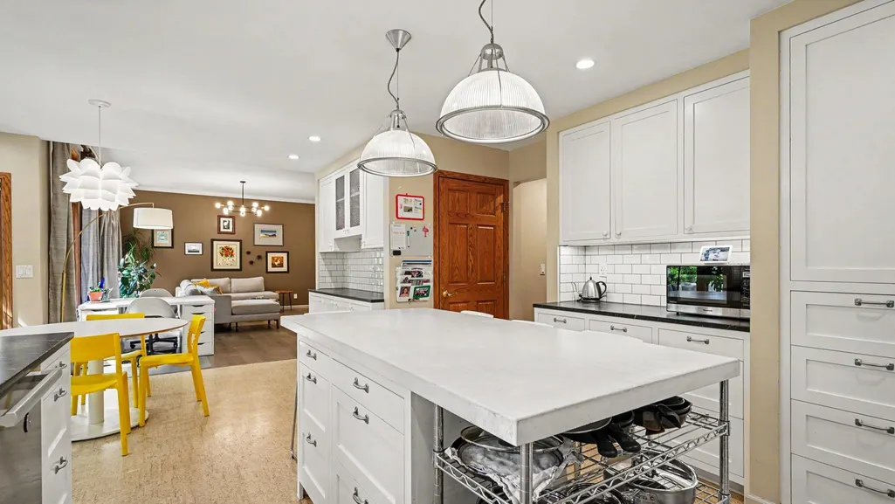
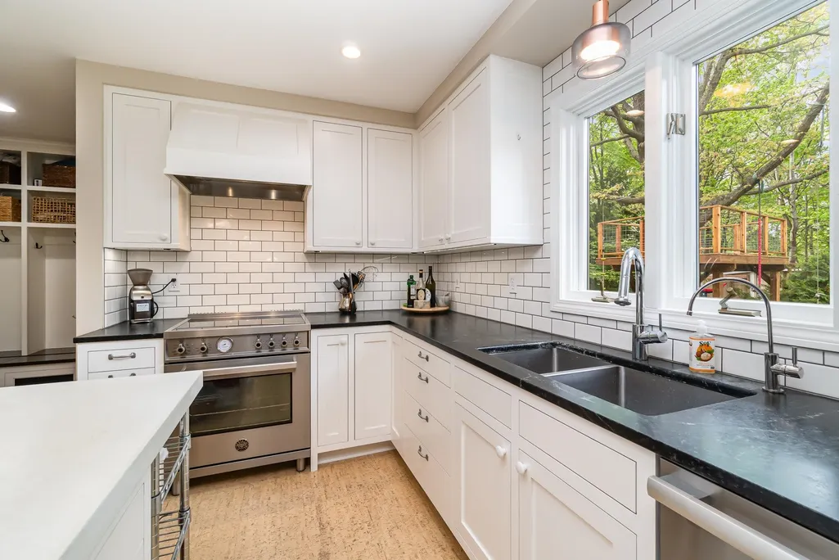
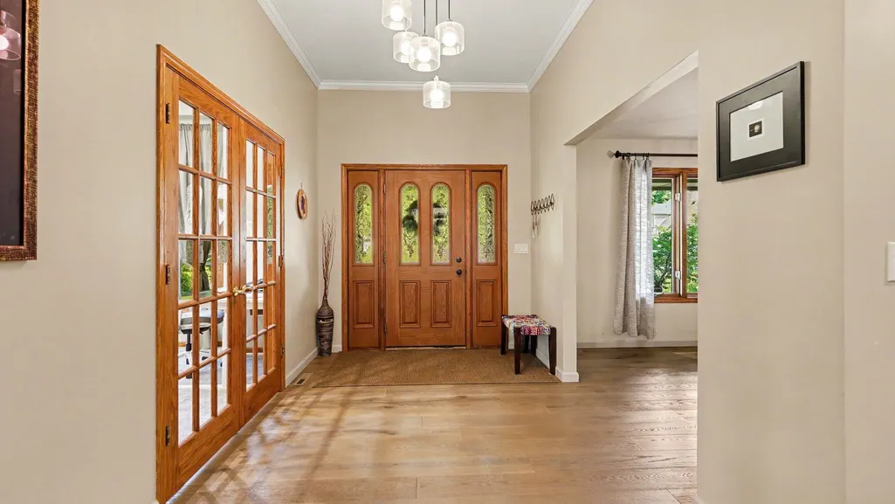
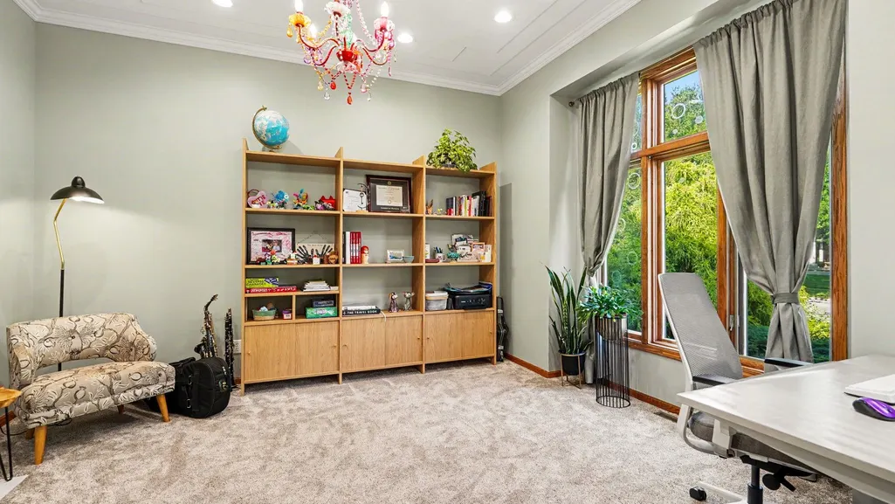
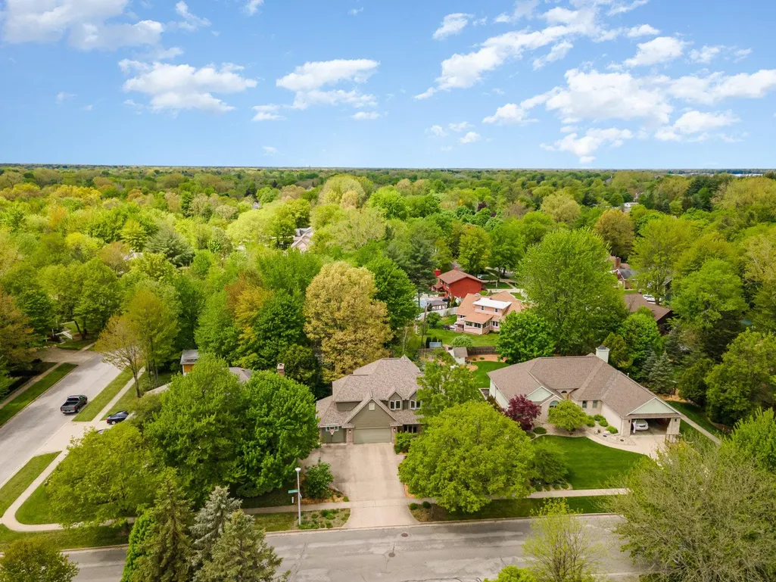
Perfectly positioned in one of the area's most coveted neighborhoods, this exceptional home offers over 3,000 square feet of updated living space, modern luxury and remarkable energy efficiency. A dramatic two-story foyer sets the tone for the impressive interior, featuring a private office with French doors and an elegant formal dining room enhanced by a stunning new chandelier. Designed for both sophisticated entertaining & comfortable everyday living, the open floor plan centers around a spectacular two-story Great Room with a soaring wall of floor-to-ceiling windows, custom built-ins, and a fireplace that creates a warm and inviting focal point. The chef-inspired kitchen is a showpiece, offering crisp white cabinetry, soapstone & concrete countertops, a built-in Liebherr refrigerator, Bertazzoni induction range, cork flooring, and a casual dining area overlooking the backyard. Throughout the home, you'll appreciate 10-foot ceilings, crown molding, new rich wood floors, new carpeting, and thoughtfully selected finishes that elevate every space. Retreat to the luxurious primary suite featuring a completely renovated spa-like bath with heated floors, soaking tub, dual vanities, and walk-in tile shower. Three additional bedrooms, including a recently added fourth bedroom and a beautifully updated family bath provide ample space for family and guests. No detail has been overlooked in the extensive list of improvements, including all-new bathrooms, updated lighting, roof and gutters (2021), R-90+ attic insulation, spray-foam rim joist insulation, and a storage shed. Energy-conscious buyers will appreciate the dual-fuel high-efficiency gas furnace with humidifier, Mitsubishi air-source heat pump, whole-house fresh air energy recovery ventilator, grid-tied solar photovoltaic system, two Level 2 electric vehicle chargers in the 3 car garage and whole-house surge protector. Offering luxury, comfort, and state-of-the-art efficiency in a premier location, this is a truly rare opportunity to own a home where every detail has been thoughtfully curated and every major improvement has already been completed.
| Elementary School | Middle School | High School |
|---|---|---|
| Adams Elementary School | Jefferson Middle School | HH Dow High School |
| Price History | |
|---|---|
| 7/10/2026 | Listed $565,000 |
| 8/10/2026 | 3$550,000 |
General Features
| Heating | Forced Air |
|---|---|
| Kitchen Level | First |
| Cooling | Central A/C |
| Fireplaces | Gas Fireplace,Grt Rm Fireplace,LivRoom Fireplace |
| Garage | Additional Garage(s),Electric in Garage,Gar Door Opener |
| Water | Public Water |
| Appliances | Dishwasher,Disposal,Humidifier,Range/Oven,Refrigerator |
| Status | Active |
| Full Baths | 2 |
| Half Baths | 1 |
| Bathrooms | 3 |
| Year Built | 1993 |
| Subdivision | WINCHESTER ESTATES |
| Water Heater | Gas |
| Style | Traditional |
| County | Midland |
| Class | RESIDENTIAL |
| Type | Single Family |
| Ownership | Private |
| Associated Document Count | 2 |
| Status | Active |
| Subdivision | MI |
| Sale/Rent | For Sale |
| Manufactured Y/N | No |
| ROOMS | Breakfast Nook/Room,Den/Study/Lib,Eat-In Kitchen,Entry,Exercise Room,Family Room,First Floor Laundry,Great Room,Primary Bedroom,Primary Bathroom,Home Office,First Flr Lavatory,Primary Bdrm Suite |
| Structure Style | 1 1/2 Story |
| Subj to Short Sale Apprvl | No |
| Area | Midland (56020) |
| Primary City | Midland |
| Listing Office | 26006 |
| Virtual Tour | https://www.zillow.com/view-imx/f24dae6e-9749-451e-a4dc-e55b6450eaa1?wl=true&setAttribution=mls&initialViewType=pano |
| High School | HH Dow High School |
| City | Midland |
| School District | Midland Public Schools |
| Lease Y/N | No |
| Originating MLS | Midland Board of REALTORS |
| Source MLS | MI Real Source |
| Financial Terms | Cash,Conventional,FHA,VA |
| Elementary School | Adams |
| Branded Virtual Tour | https://www.zillow.com/view-imx/f24dae6e-9749-451e-a4dc-e55b6450eaa1?initialViewType=pano |
| Agent First Name | Tina |
| Agent Last Name | Patnode |
| DOM | 71 |
| Postal Code | 48642 |
| Listing Agent | 290445 |
Interior Features
| Interior Amenities | 9 ft + Ceilings,Cable/Internet Avail.,Ceramic Floors,Hardwood Floors,Sump Pump,Walk-In Closet,Window Treatment(s) |
|---|---|
| Family Room Level | Lower |
| Great Room Level | First |
| Dining Room Level | First |
| Basement | Egress/Daylight Windows,Finished,Full,Sump Pump |
| Bedroom 1 Level | Second |
| Laundry Room Level | First |
| Kitchen Length | 13 |
| Family Room Length | 48 |
| Laundry Room Width | 5 |
| Family Room Width | 13 |
| Bedroom 4 Width | 10 |
| Bedroom 2 Width | 12 |
| Bedroom 3 Width | 12 |
| Laundry Room Length | 7 |
| Dining Room Width | 11 |
| Bedroom 4 Length | 15 |
| Great Room Width | 16 |
| Bedroom 2 Length | 13 |
| Bedroom 3 Length | 12 |
| Dining Room Length | 13 |
| Kitchen Width | 14 |
| Great Room Length | 21 |
| Beds | 4 |
| Fireplace? | Yes |
| Bedroom 1 Length | 15 |
| Bedroom 1 Width | 13 |
| Below Grade SqFt | 1387 |
| Above Grade SqFt | 2517 |
| Basement Y/N | Yes |
| Breakfast Nook Length | 14 |
| Breakfast Nook Level | First |
| Breakfast Nook Width | 9 |
| Bedroom 2 Floor Covering | Wood |
| Bedroom 3 Floor Covering | Carpet |
| Bedroom 4 Floor Covering | Carpet |
| Kitchen Floor Covering | Other |
| Total SqFt Finished | 3167 |
| Bathroom 1 Length | 12 |
| Bathroom 1 Width | 9 |
| Bathroom 2 Length | 10 |
| Bathroom 2 Width | 5 |
Exterior Features
| Exterior | Brick,Cedar |
|---|---|
| Exterior Amenities | Deck,Fenced Yard,Lawn Sprinkler,Patio,Porch,Garden Area,Sidewalks,Storms/Screens,Street Lights |
| Frontage | 87 |
| Lot Size Area | 0.3 |
| Pool (Y/N) | No |
| Lot Dimensions | 87 x 150 |
| OUT BUILDINGS | Shed |
| Garage # of Car | 3 |
| Roads | City/County,Curbed,Paved Street |
| FOUNDATION TYPE | Basement |
| SEWER/SEPTIC | Public Sanitary |
| Waterfront Y/N | No |
| Garage Y/N | Yes |
| Frontage Type | Road |
Amenities
- Foreclosure
- Views
- Short Sale
- New Construction
- Adult 55+
- Lease To Own
- No HOA Fees
- Furnished
- Primary On Main
- Air Conditioning
- Seller Finance
- Green
- Fixer Upper
- Horse
- Golf
- Fireplace
- Deck
- Garage
- Basement
- Pool
Property vs Single Family Average in 48642
Price
Taxes
Year Built
Visits
 Provided through IDX via MiRealSource. Courtesy of MiRealSource Shareholder. Copyright MiRealSource.
The information published and disseminated by MiRealSource is communicated verbatim, without change by MiRealSource, as filed with MiRealSource by its members. The accuracy of all information, regardless of source, is not guaranteed or warranted. All information should be independently verified.
Copyright 2026 MiRealSource. All rights reserved. The information provided hereby constitutes proprietary
Provided through IDX via MiRealSource. Courtesy of MiRealSource Shareholder. Copyright MiRealSource.
The information published and disseminated by MiRealSource is communicated verbatim, without change by MiRealSource, as filed with MiRealSource by its members. The accuracy of all information, regardless of source, is not guaranteed or warranted. All information should be independently verified.
Copyright 2026 MiRealSource. All rights reserved. The information provided hereby constitutes proprietary
 Bay County REALTOR® Association All information deemed reliable but not guaranteed. All properties are subject to prior sale, change or withdrawal. Neither listing broker(s) or information provider(s) shall be responsible for any typographical errors, misinformation, misprints and shall be held totally harmless. Listing(s) information is provided for consumer's personal, non-commercial use and may not be used for any purpose other than to identify prospective properties consumers may be interested
 Midland Board of REALTORS® All information deemed reliable but not guaranteed. All properties are subject to prior sale, change or withdrawal. Neither listing broker(s) or information provider(s) shall be responsible for any typographical errors, misinformation, misprints and shall be held totally harmless. Listing(s) information is provided for consumer's personal, non-commercial use and may not be used for any purpose other than to identify prospective properties consumers may be interested
